
Heart-Pine Interiors
Beautifully detailed woodwork carved from heart pine appears throughout the home, including its elaborate interior trim.
Discover an extraordinary Queen Anne Victorian residence built around the turn of the twentieth century along the Colorado River in Smithville, Texas.
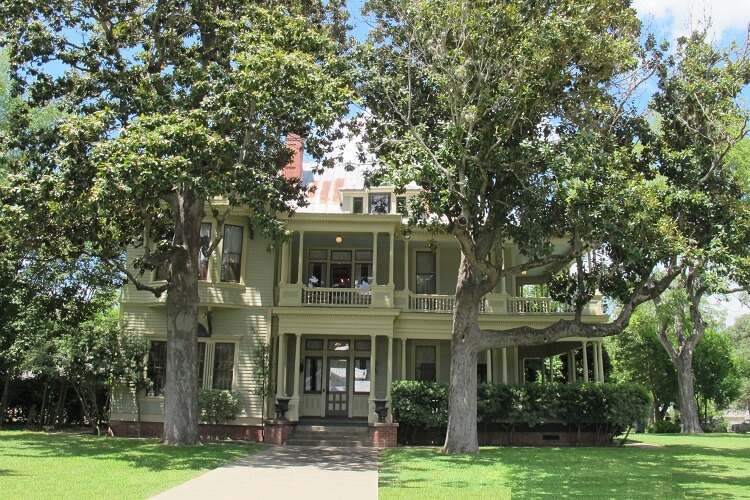
The historic Murray Burleson Home in Smithville, Texas is a two-and-a-half-story Queen Anne residence built between 1899 and 1903.
Betty's original description celebrated this beautiful property as possibly the lone Victorian mansion along the Lower Colorado River.
Historically described as sitting on approximately three acres, the riverfront property features elaborate Victorian architecture and richly detailed original woodwork.
Covered porches, stained glass, intricate fireplaces, and an exceptional central staircase make the home an important part of Smithville's architectural heritage.
Historic Property: This article describes the home and its features as documented in Betty's original property material. It is not a current real estate listing.
These details reflect the home's historical architectural description rather than a current listing or appraisal.
The original description highlights carefully preserved architectural details that reflect the home's elaborate turn-of-the-century design.
Beautifully detailed woodwork carved from heart pine appears throughout the home, including its elaborate interior trim.
Pocket doors separate the front parlor from the entry and dining room, showcasing the period's flexible room layouts.
Many windows retain original louvered shutters, including specially shaped shutters designed to fit curved windows.
The home's lavish central staircase is a centerpiece of its interior architectural design.
Seven fireplaces are described with decorative Venetian tile and carved mantels, reflecting the home's period craftsmanship.
The library is described as featuring distinctive Italian stained glass windows, adding another layer of historic character.

Covered double porches wrap around approximately half of the home.
Decorative columns, detailed trim, curved architectural elements, and generous outdoor spaces reflect the Queen Anne style.
The porches connect the interior spaces with the grounds and provide views of the surrounding mature trees.
A second kitchen was constructed from part of the second-floor rear porch, with scenic views toward the backyard and Colorado River.
Betty's original description records the home's spacious rooms and traditional residential features.
The first floor was described as containing two living areas, a dining room with a built-in china cabinet, and a library featuring Italian stained glass windows.
Additional spaces included a wet bar, main kitchen, back staircase, and one-and-a-half bathrooms.
Original pocket doors connected the formal rooms with the main entry.
The second floor featured a large central foyer, two living areas, three bedrooms, and three bathrooms in the historical property description.
A second kitchen was constructed from part of the rear porch.
That space provided scenic views toward the terraced grounds and the Colorado River.
The property's historical grounds extend toward the bank of the Colorado River, with landscaped terraces and large live oak trees.
Betty's original description records a cistern located inside the rear porch that was once used to collect rainwater for the household water supply.
The property also once featured an orchard and gardens irrigated with river water.
An original carriage house is another historically significant feature of the grounds.
Preservation Detail: The original rainwater cistern provides a glimpse into historic household water management. Its description here is archival and does not establish its present condition or operation.
These photographs come from Betty's original property slideshow and document the architecture, historic details, and interior craftsmanship.


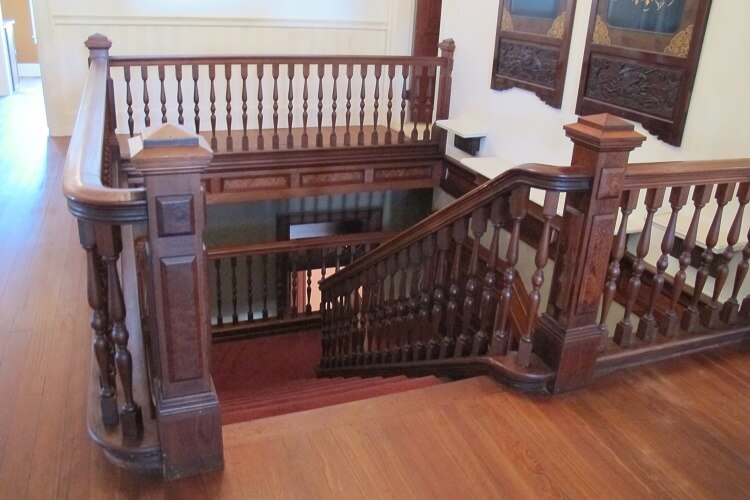

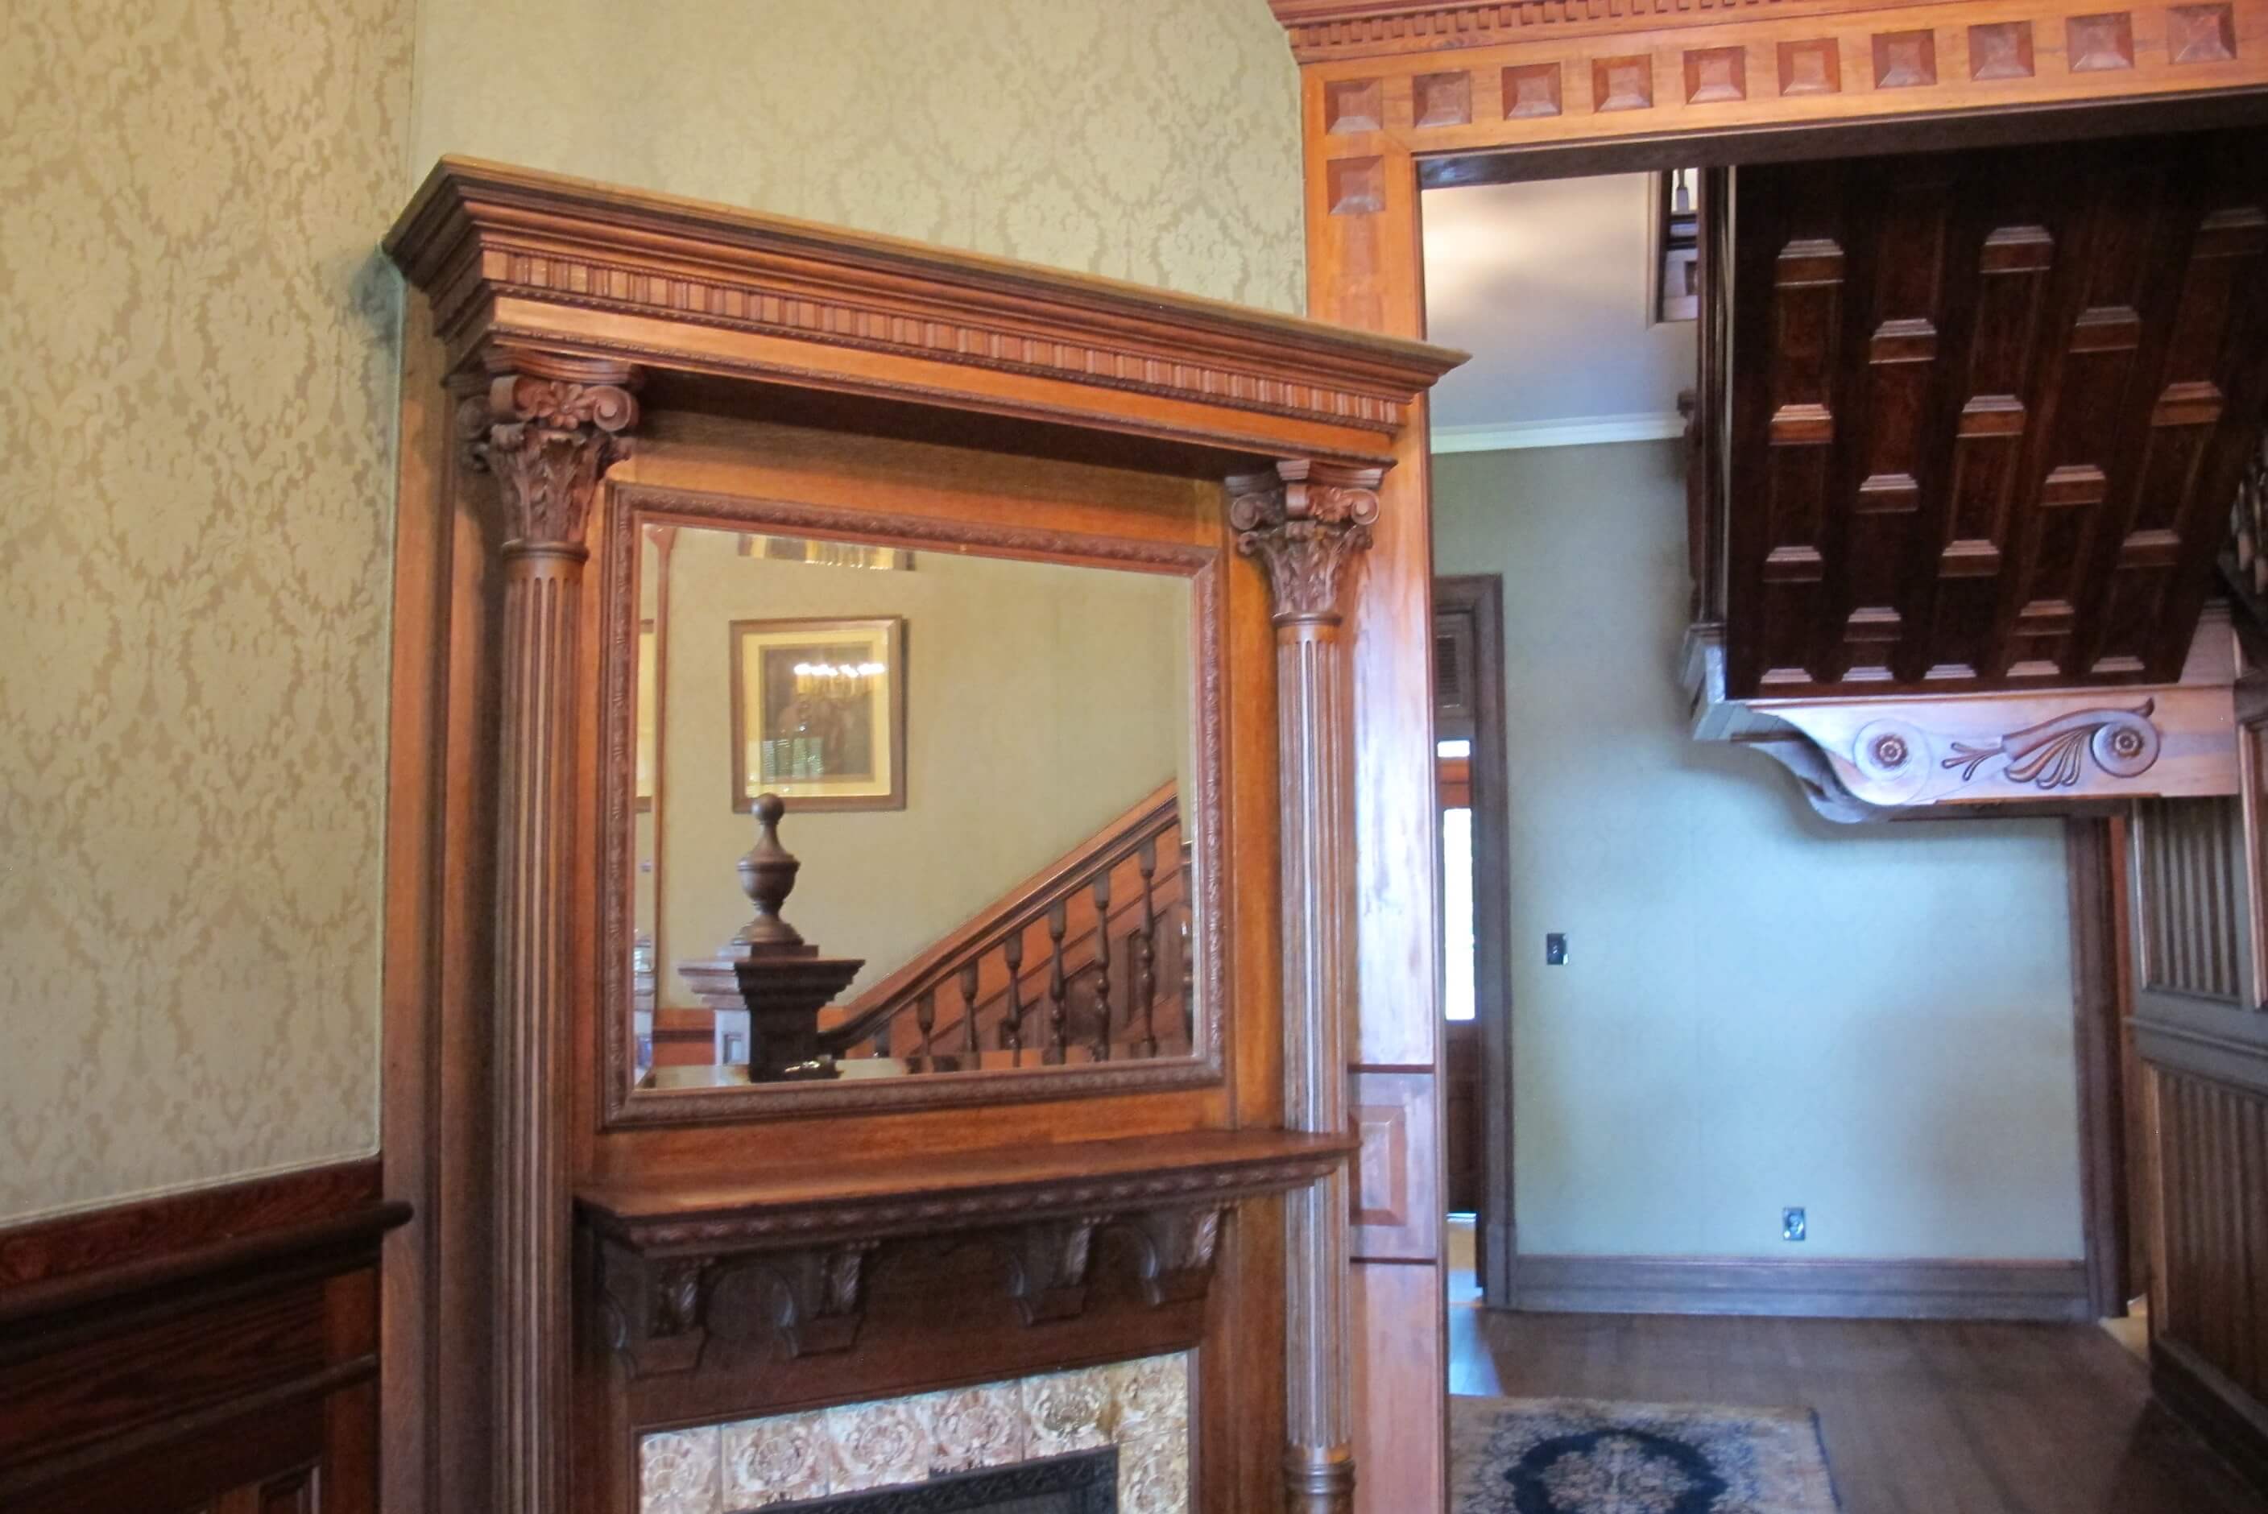
Photographs are from the original Texas Historic Homes page. Select a photograph to view its original image.
Murray Burleson was born in 1849 in Bastrop County.
He began his career as a ranch hand and successfully drove a herd of cattle to Kansas.
After approximately a decade in the livestock business, he partnered with his brother-in-law to operate a mercantile store.
Learning that the Taylor, Bastrop and Houston Railroad was approaching the area, Burleson and his business partners purchased land for a new town site.
Through negotiations and a donation of land, Burleson persuaded the railroad to establish a depot in the new community.
The railroad arrived in 1887, bringing workers, commerce, services, and new residents into Smithville.
Burleson began construction of his remarkable home in 1899.
Born in Bastrop County, Texas.
The TB&H railroad reaches the developing town site.
The elaborate Queen Anne residence is constructed.
Historic building medallion application documentation dates to this year.
Smithville Residential Historic District listed November 29.
Betty Saenz represented the buyer of the Murray Burleson Home in a historical property sale discussed in the original article.
Betty has many years of experience listing Texas historic homes and helping buyers find distinctive historic properties.
This example reflects the importance of understanding historic architecture, original building features, and the unique considerations involved in purchasing historic homes.
Whether you are looking for a Victorian, Craftsman, farmhouse, or another historic architectural style, Betty can assist with your search.
These resources document the home's historical recognition and the development of Smithville.
View the 1962 historic marker application preserved by the University of North Texas and Texas Historical Commission.
View Historic Marker DocumentsExplore the historic district recognized in 1995, including the neighborhood's architectural significance and period homes.
View Historic District RecordLearn more about Murray Burleson's role in the community, the railroad's arrival, and the city's early growth.
Explore Smithville HistoryThis page preserves historical information and original photographs of the Murray Burleson Home in Smithville, Texas.
Descriptions of acreage, rooms, architectural details, grounds, and features reflect the original historical property material and should not be treated as a current listing or condition report.
Betty's buyer representation described on this page refers to a past transaction.
SCROLL BELOW FOR CURRENT PRICING OF HOMES FOR SALE NOW.
Visit the current homes-for-sale section below to access Betty's available historic-home search resources.
Explore Current HomesLooking for your own historic Texas property? Explore current homes for sale through Betty's property search.
Search available homes in Austin and Central Texas, then contact Betty for assistance with properties that match your interests and budget.
Search Current Historic HomesCurrent prices and availability are provided through the linked property search, not this historical archive.

Betty Saenz has experience helping buyers and sellers with historic properties throughout Central Texas.
From Queen Anne Victorian homes to Craftsman residences and historic farmhouses, Betty can help you explore properties that preserve Texas history and heritage.
Betty Saenz
Historic House Specialist REALTOR®